The Li Hongzhang Former Residence, officially named the Li Hongzhang Former Residence Exhibition Hall, is located at No. 208, Middle Section, Huaihe Road Pedestrian Street, Luyang District, Hefei, Anhui Province. It is a national 4A-level tourist attraction, the surviving mansion of the late Qing dynasty statesman and military leader Li Hongzhang, and the largest and best-preserved celebrity residence?type cultural heritage site in Hefei. The site is defined by its presentation of late Qing military and political history, the architectural art of Jianghuai?region folk houses, and the culture of the Li family. It is a comprehensive cultural attraction that integrates heritage protection, historical exhibition, and cultural education. The residence as a whole exemplifies the typical late?Qing folk dwelling style of the Jianghuai area, with a brick?and?wood structure, a south?facing layout that progresses from south to north in successive halls, and regular, well?proportioned forms with exquisite carvings. The site covers approximately 3,500 square metres, with a total floor area of about 2,000 square metres. Some 50 rooms survive, divided into the main residence and the Li Family Exhibition Hall, preserving the architectural layout and historical character of a late?Qing official’s mansion.
History and Culture
The residence was first built during the Guangxu reign of the Qing dynasty and served as Li Hongzhang’s and his family’s primary home in Hefei. It has passed through the late Qing, the Republican period, and modern times, with a history of over 140 years. As a leading advocate of the Self?Strengthening Movement (Westernization Movement) and the founder of the Huai Army, Li Hongzhang rose to Grand Secretary of the Wenhua Hall, Viceroy of Zhili, and Minister of Beiyang. His former residence is an important physical resource for studying late?Qing politics, military affairs, economy, and architectural culture.
Over time, the residence suffered damage and alterations. In 1997, the Hefei Municipal Government launched a comprehensive restoration; it opened to the public in 1999, was listed as a Major Historical and Cultural Site Protected at the National Level in 2011, and received a 4A?level tourist attraction rating in 2013, becoming one of Hefei’s cultural landmarks.
The exhibitions centre on Li Hongzhang’s life, the Self?Strengthening Movement, the history of the Huai Army, and the Li family heritage. The collection includes over a thousand cultural relics, documents, photographs, and historical materials, authentically recreating Li’s life story and the social landscape of the late Qing, with significant scholarly, historical, and educational value.
Major Attractions
Entrance Hall
The first building of the residence, three bays wide, serving as the main gate and the visitor’s first space. Built of brick and wood with a grey?tile roof, its lintel is simply but elegantly decorated, reflecting the unadorned Jianghuai folk style. Inside are an introduction to the residence and signage, making it the starting point for exploring the layout.
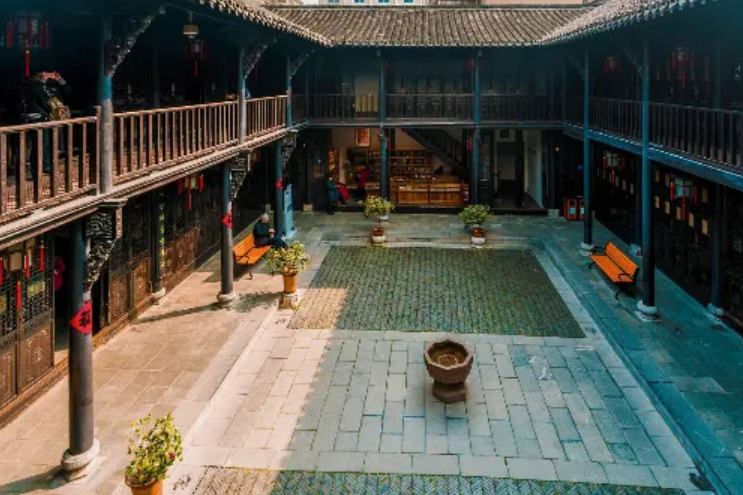
Passage Hall
The second hall, behind the entrance, serving as a transitional space between the front hall and the inner quarters, and historically used for receiving ordinary guests and handling daily affairs. It retains the late?Qing furniture arrangement with tables, chairs, and screens; walls display early historical materials and pictures of the Li family.
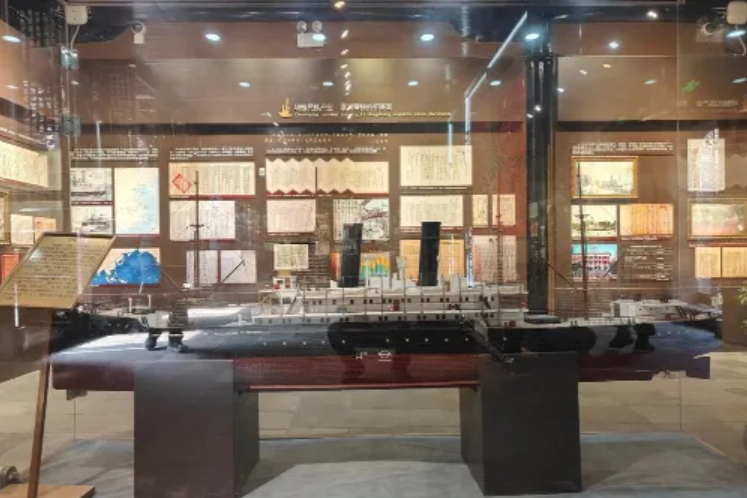
Fushou Hall (Hall of Blessings and Longevity)
The core building of the residence, the third main hall, three bays wide and two bays deep. It was used for family ceremonies, ancestral rites, and receiving important guests. The name signifies good fortune and health. The interior is dignified and elegant, furnished with official?style late?Qing furniture, inscribed boards, and couplets. It is the largest and highest?ranked hall, fully demonstrating the ceremonial codes of a late?Qing official mansion.
Li Hongzhang’s Bedroom
Located in the eastern inner quarters beside Fushou Hall, the principal living space. Restored to its late?Qing appearance, it contains a carved canopy bed, desk, wardrobe, dressing table, and other furniture, simple yet refined, recreating Li’s daily life and the lifestyle of the upper class in the late Qing.
Misses’ Tower (Huilanxuan)
Situated on the western side, a multi?storey building where the women of the Li family lived, combining Jianghuai folk and Huizhou architectural features. The two?storey structure has wooden staircases and encircling verandas, with finely carved latticed windows. It offers a vivid display of the life of young ladies from prominent families and is the most architecturally distinctive pavilion in the residence.
Li Family Exhibition Hall
Located in the northern section, a special exhibition area of about 800 square metres, divided into thematic galleries on the Self?Strengthening Movement, the Huai Army, diplomatic career, and family heritage. Through cultural objects, photographs, documents, and multimedia, it systematically presents Li Hongzhang’s life, family history, and major late?Qing events, making it the core cultural exhibition space.
Suggested Tour Route:
The standard route is a one?way, walk?through itinerary, taking about 60 to 90 minutes:
Entrance → Entrance Hall → Passage Hall → Fushou Hall → Li Hongzhang’s Bedroom → Misses’ Tower → Li Family Exhibition Hall → Exit.
This follows the residence’s south?to?north progression, covers all key sights, and offers a smooth, no?backtracking visit, giving a comprehensive understanding of the architecture and history.
Visitor Tips:
Allow 60–90 minutes, with extra time for the Exhibition Hall to gain deeper insight into late?Qing history and Li’s life.
Consider the free guided tours offered daily at scheduled times for detailed explanations of architectural details and historical context.
Combine with nearby Mingjiao Temple and Xiaoyaojin Park for a full?day old?town cultural tour.
Educational visitors should focus on the Exhibition Hall, which contains rich documents and artefacts suitable for historical study.
For photos, Fushou Hall and the Misses’ Tower are recommended for their well?preserved architectural features.
Important Notices:
Flammable, explosive, or controlled?edged items are prohibited; pets are not allowed.
As a brick?and?wood heritage building, smoking, open flames, carving, touching exhibits, or defacing property are strictly forbidden.
Please remain quiet, refrain from loud noises or running, and maintain a respectful visiting atmosphere.
Climbing on doors, windows, pavilions, or railings is forbidden; walk slowly on wooden structures like the Misses’ Tower.
Commercial photography, live streaming, tripods, and stabilisers are not permitted without authorisation.
Keep the environment clean, do not litter, and follow the guidance of staff.
Transport:
Bus – Take Hefei Bus No. 1, 3, or BRT Line 4 to Shifu Guangchang (City Hall Square) stop, then walk about 300 m; or Bus No. 15, 106, or 137 to Xiaoyaojin stop, then walk about 500 m.
Metro – Take Hefei Metro Line 1 to Huaihe Lu station, Exit 2, then walk about 400 m.
Driving – The site is on a pedestrian street with no dedicated parking; it is advised to park at Shifu Guangchang or Baishi Shopping Centre car parks and walk.
Taxi/Ride?hailing – Navigate directly to “Li Hongzhang Former Residence Exhibition Hall” and get off at the main entrance.
Opening Hours:
Summer (1 May – 30 September): 8:30–18:00, last entry 17:30.
Winter (1 October – 30 April): 8:30–17:30, last entry 17:00.
Open as usual on public holidays.
Admission:
Free entry; guided tours in person are available for a fee.