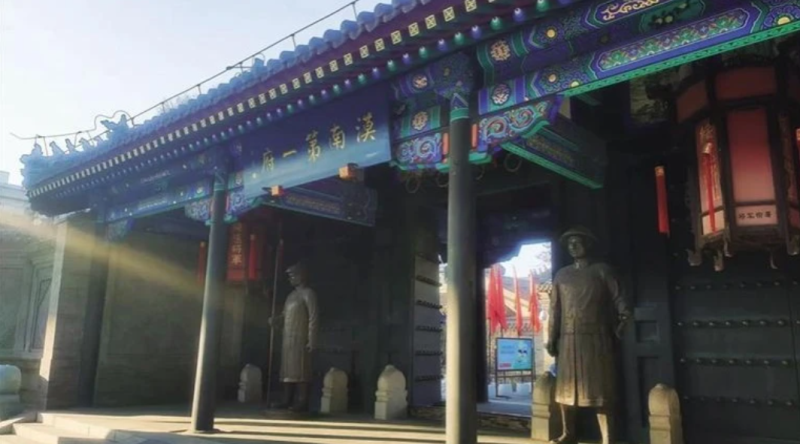
The Suiyuan City Wall and the General's Yamen are located in Hohhot, Inner Mongolia Autonomous Region, and are important remains of Suiyuan City from the Qing Dynasty.
Hohhot's new city, Suiyuan City, was later known as the "New City," while Guihua City was the old city. The extant remains include the General's Yamen and the northeastern section of the city wall. The surviving section of the Suiyuan City Wall is approximately 671 meters long and includes four bastions (mian). The General's Yamen architectural complex consists of eastern, central, and western sections, covering a site area of 26,400 square meters. The General's Yamen is primarily designed in the Qing Dynasty architectural style. Its main buildings are arranged along a north-south central axis and, from south to north, consist of a screen wall, the main gate, the ceremonial gate, the grand hall, the second hall, the third hall, as well as wing rooms and ear rooms. Symmetrical eastern and western side courtyards flank the complex, which comprises six courtyards in total.
The Suiyuan City Wall and the General's Yamen are important remains of the Qing Dynasty's rule and administration of the Inner Mongolia region, symbolizing frontier stability and ethnic unity. The construction of the Suiyuan City Wall reflects the standard system of official Qing Dynasty city walls and represents the highest level of city construction in the early Qing period, possessing important cultural relic and scientific research value. The General's Yamen of Suiyuan City is one of the largest, best-preserved, and highest-ranking Qing Dynasty frontier garrison general's residences still extant in China, and serves as a case study for researching the construction standards of Qing Dynasty government offices.
In May 2006, the Suiyuan City Wall and the General's Yamen were announced by the State Council of the People's Republic of China as part of the sixth batch of Major National Historical and Cultural Sites under State Protection.